
Open House Sat, Sep 12th 11:00 AM - 01:00 PM
Address
5730 Tranquility Trail, Madison, WI
Price
$ 409,900
Property Attributes
- MLS#2031238
- TypeSingle Family
- Listing Status Active
- CountyDANE
- CityMadison
- AreaMADISON - C E08
- NeighborhoodVillage at Autumn Lake
- Zip53718
- Style
- Year Built2022
- Taxes$ 6697
- Price$ 409,900
- Bedrooms3
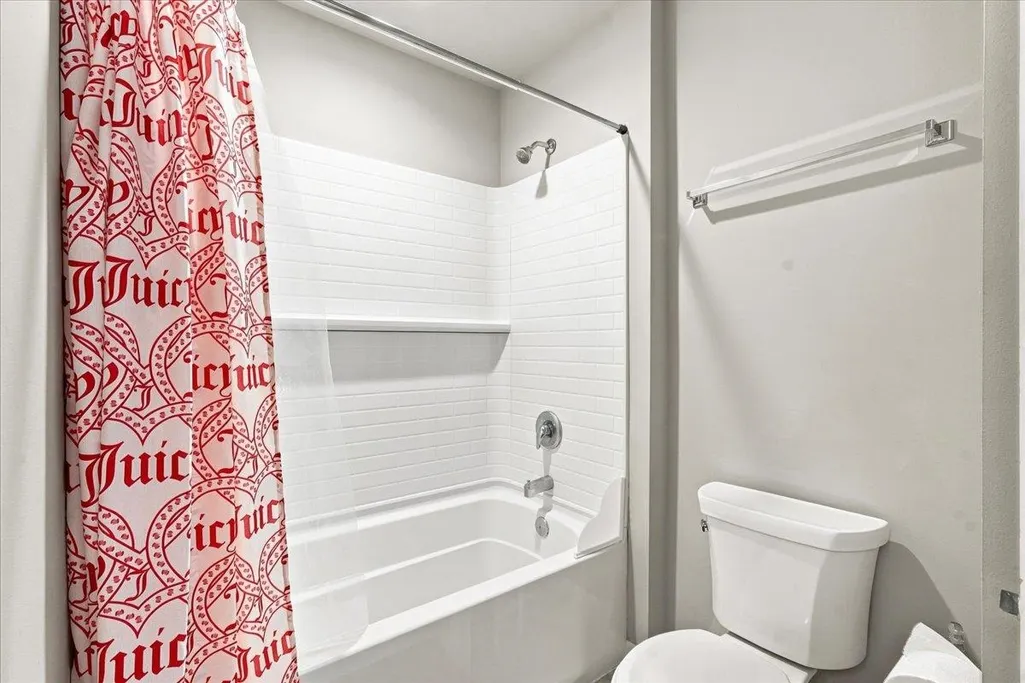
- Full Bathrooms2
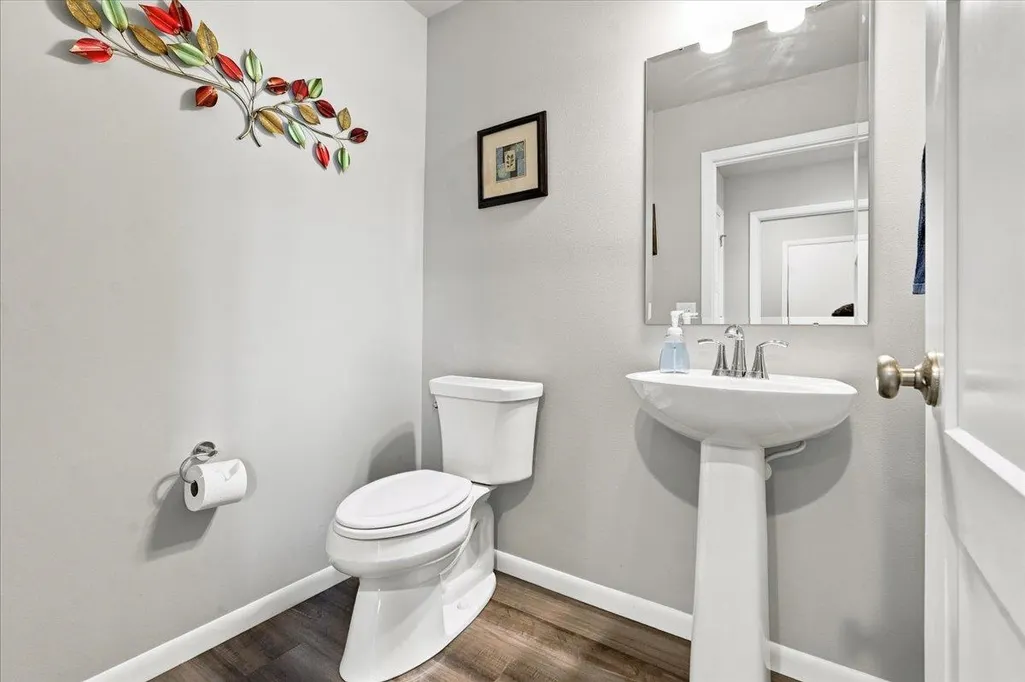
- Half Bathrooms1
- Sqr Footage1532
- Lot Size0.08 Acres
Data Source:
South Central Wisconsin MLS (SCWMLS)
Property Description
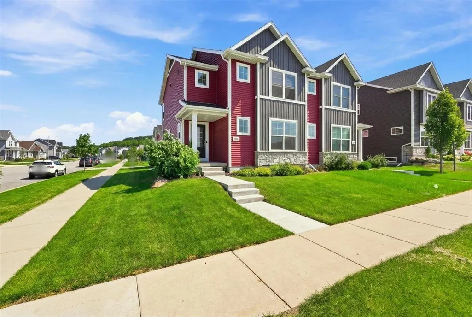
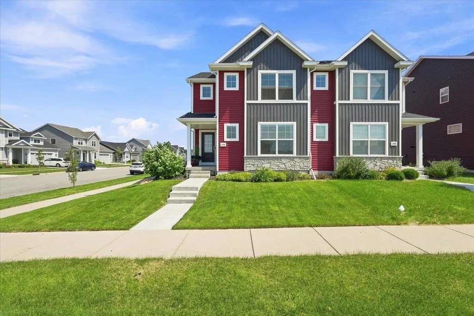
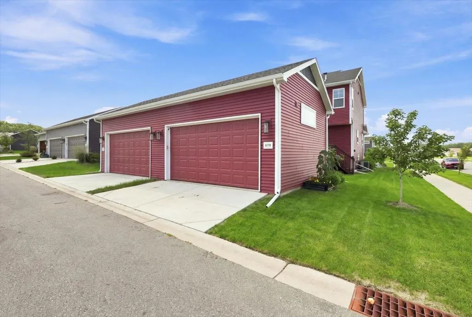
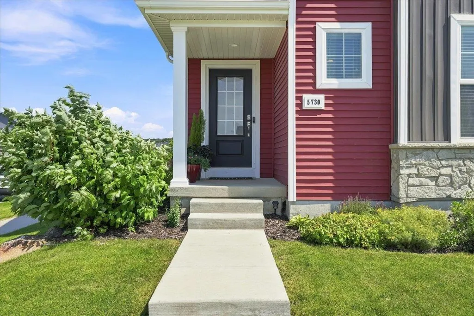
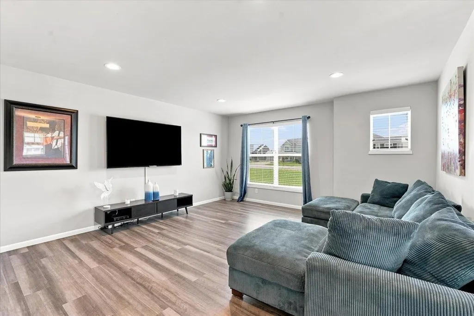
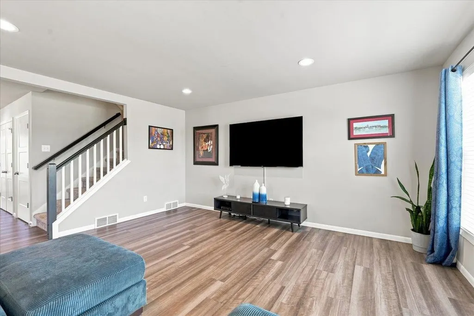
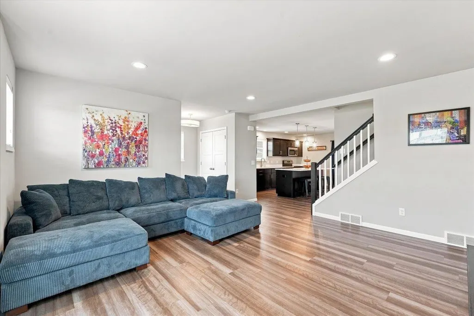
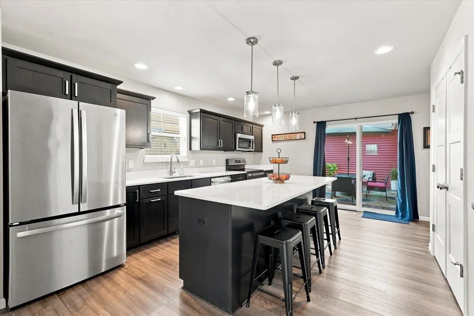
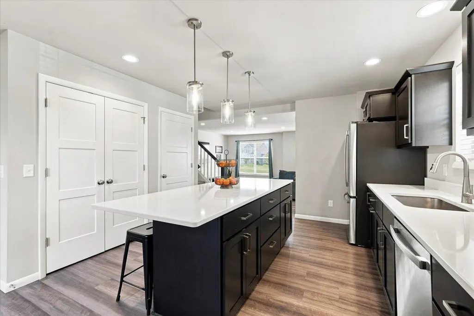
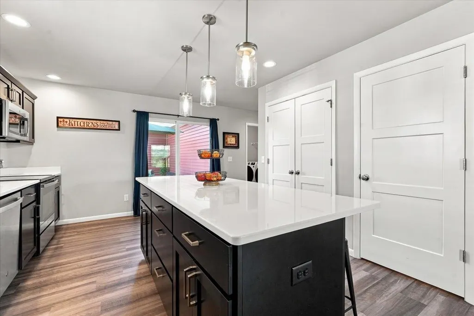
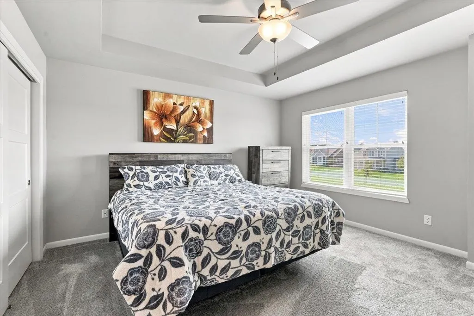
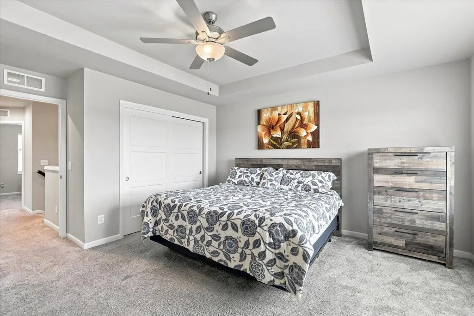
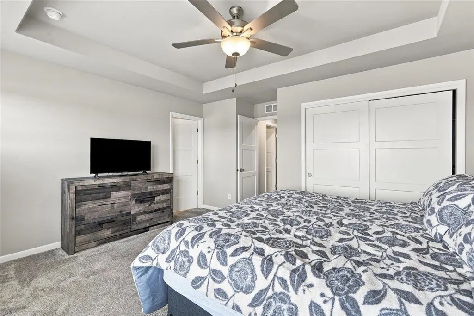
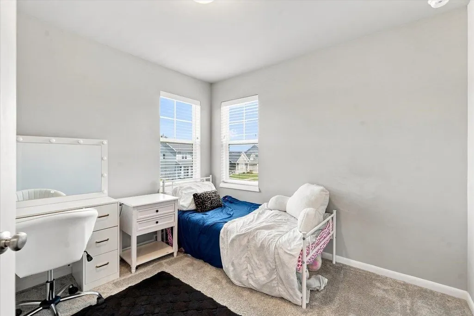
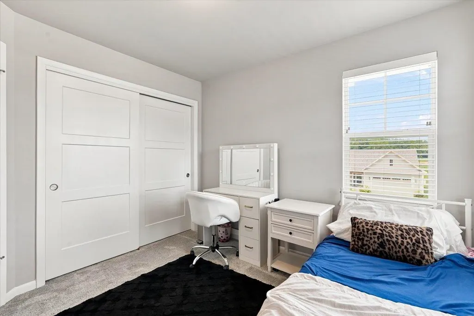
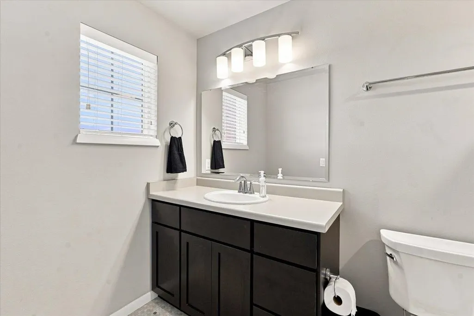
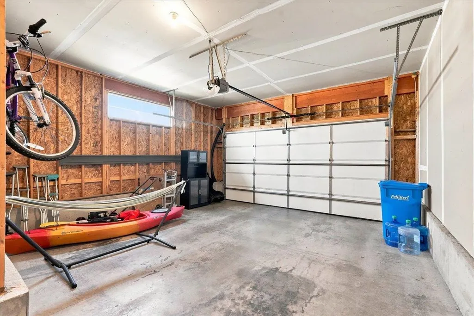
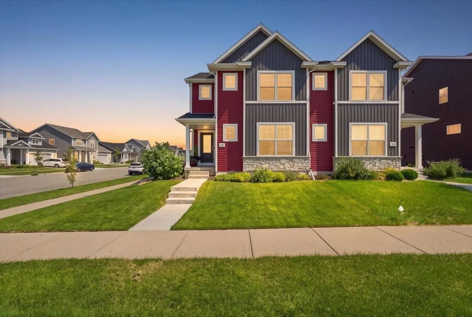
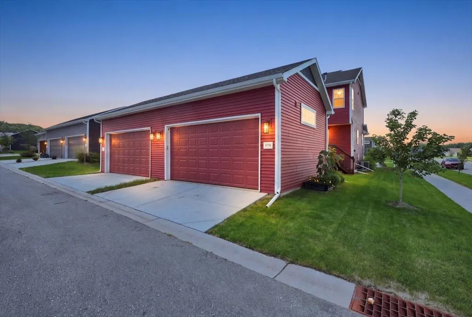
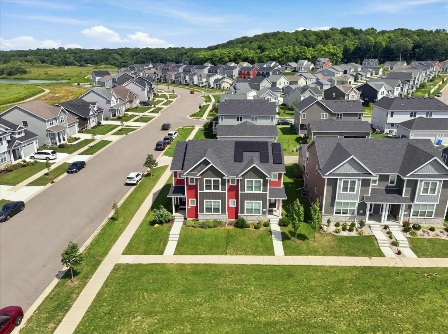
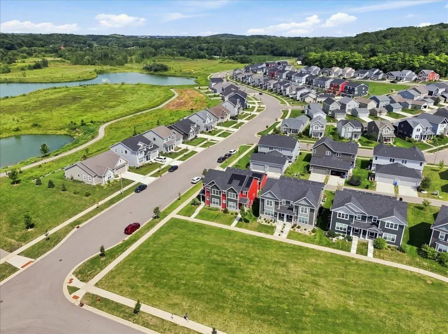
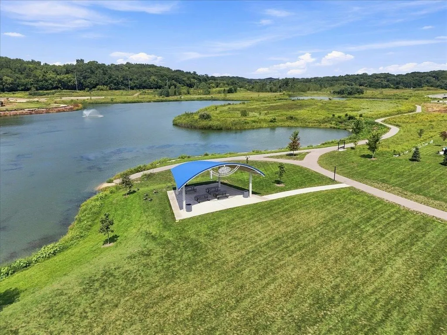
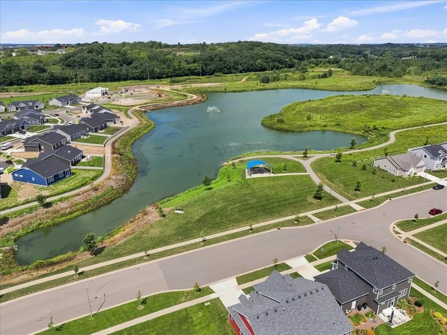
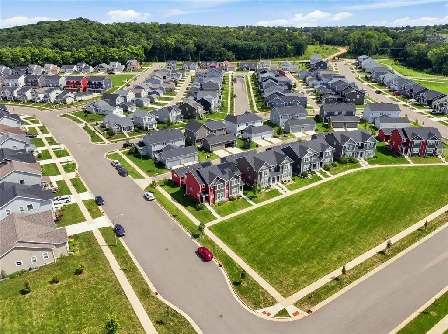
Smarter Living in Autumn Lake! Get the maximum 'bang for your buck' per finished square foot with this like-new construction twin home, delivering incredible affordability and premium quality without compromise! Nestled in Madisonâs desirable Autumn Lake Subdivisionâzoned for Sun Prairie Schoolsâthis near-mint condition home offers 1,532 finished sq ft, 3 bedrooms, 2.5 baths, and a 2-car attached garage. The standout floor plan is built for effortless modern living, featuring a gourmet kitchen complete with a full stainless steel appliance package. Built to Green Building certification standards, this home is engineered for lower energy bills and healthier living with Low-E windows and low-VOC materials throughout. Step outside your door to enjoy Autumn Lakeâs scenic biking and walking trails, offering the perfect active neighborhood backdrop. Unbeatable value, eco-friendly luxury, and prime locationâschedule your tour today!
| Elementary School | Middle School | High School |
|---|---|---|
| Meadow View Elementary School | Central Heights Middle School | Sun Prairie East High School |
| Price History | |
|---|---|
| 8/31/2026 | Listed $409,900 |
General Features
| Garage | 2 car,Attached,Opener,Alley entrance |
|---|---|
| Zoning | RESR2Z |
| School District | Sun Prairie |
| Full Baths | 2 |
| Half Baths | 1 |
| Subdivision | Village at Autumn Lake |
| Style | Other |
| County | Dane |
| Class | Single Family |
| Builder | Veridian Homes |
| Accessibility Features | Open floor plan,Minimum hallway 36,Minimum door opening 29 |
| Tax Year | 2025 |
| Fuel | Natural gas |
| Status | Active |
| Annual HOA Dues | 292 |
| Year Built | 2022 |
| Directions | HEAD N ON I39N/I90W TOWARDS I94,EXIT 135B ONTO 151 N,R ON EXIT 98A ONTO NELSON RD,R ON FELLAND DR,R ON TRANQUILITY TRL |
| High School | Sun Prairie East |
| City | Madison |
| Elementary School | Meadow View |
| Middle School | Central Heights |
| DOM | 9 |
| Price Per Sq Ft Total AG | 267.56 |
| Virtual Tour | https://www.zillow.com/view-imx/b8e0a2d3-d541-4786-af3a-891e5ef9e65e?setAttribution=mls&wl=true&initialViewType=pano&utm_source=dashboard |
| County Qtr Section | East Metro Madison |
Interior Features
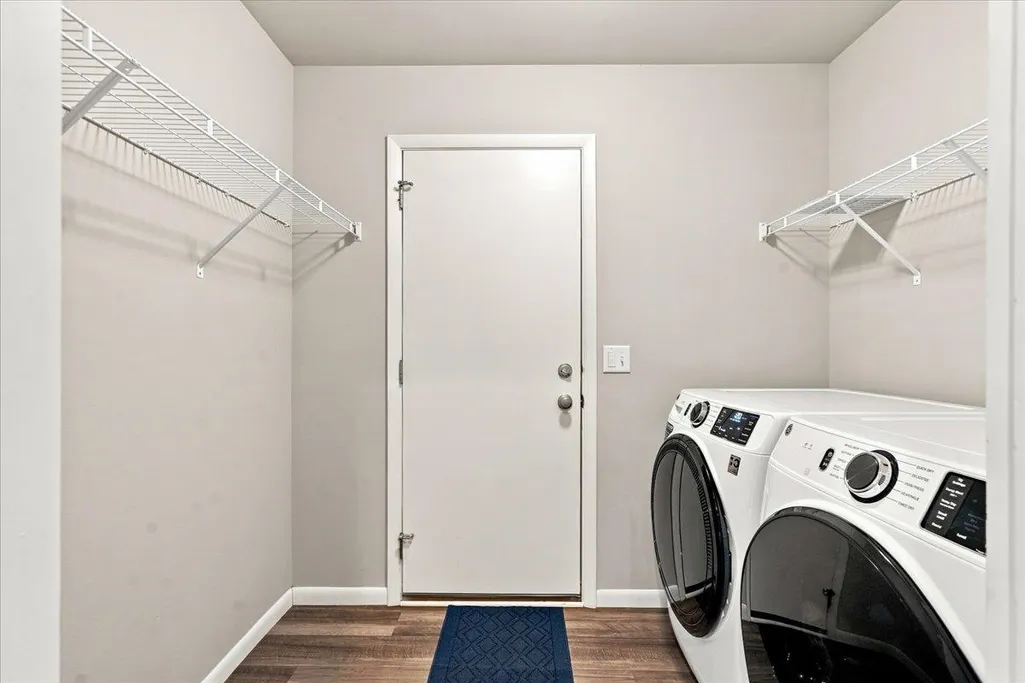
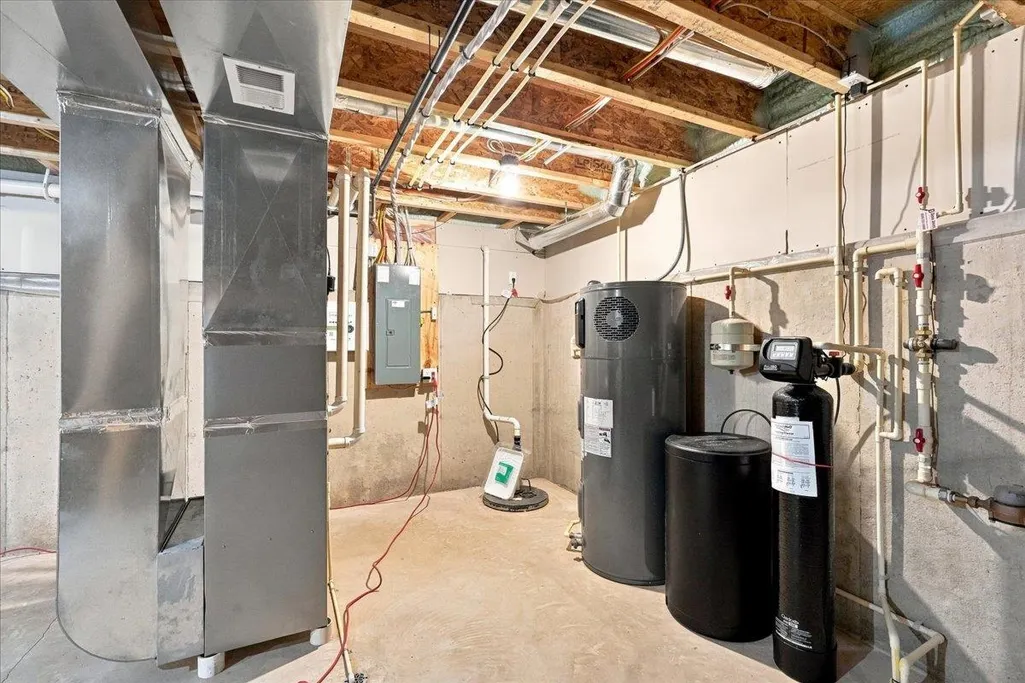
| Interior Amenities | Walk-in closet(s),Great room,Washer,Dryer,Air cleaner,Water softener inc,Cable available,At Least 1 tub,Internet - Cable |
|---|---|
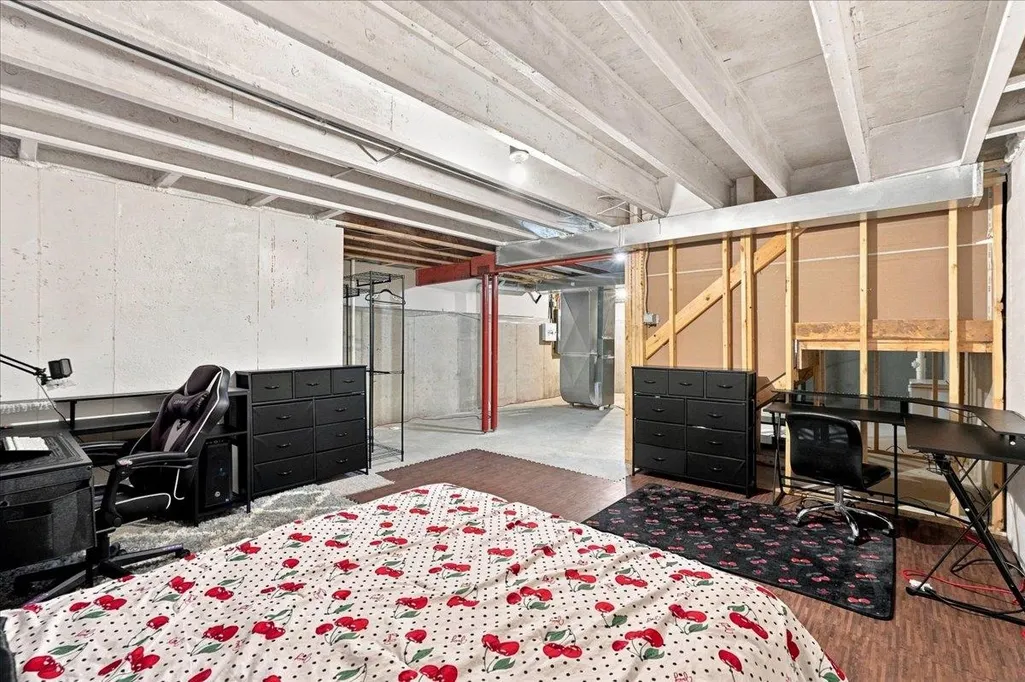
| Basement | Full,Sump pump,Stubbed for Bathroom,Radon Mitigation System,Poured concrete foundatn |
| Laundry Dimensions | 06x08 |
| Kitchen Dimensions | 06x17 |
| Kitchen Features | Breakfast bar,Kitchen Island,Range/Oven,Refrigerator,Dishwasher,Microwave,Disposal |
| Beds | 3 |
| Total Baths | 2.5 |
| Heating/Cooling | Forced air,Central air |
| Finished SqFt | 1532 |
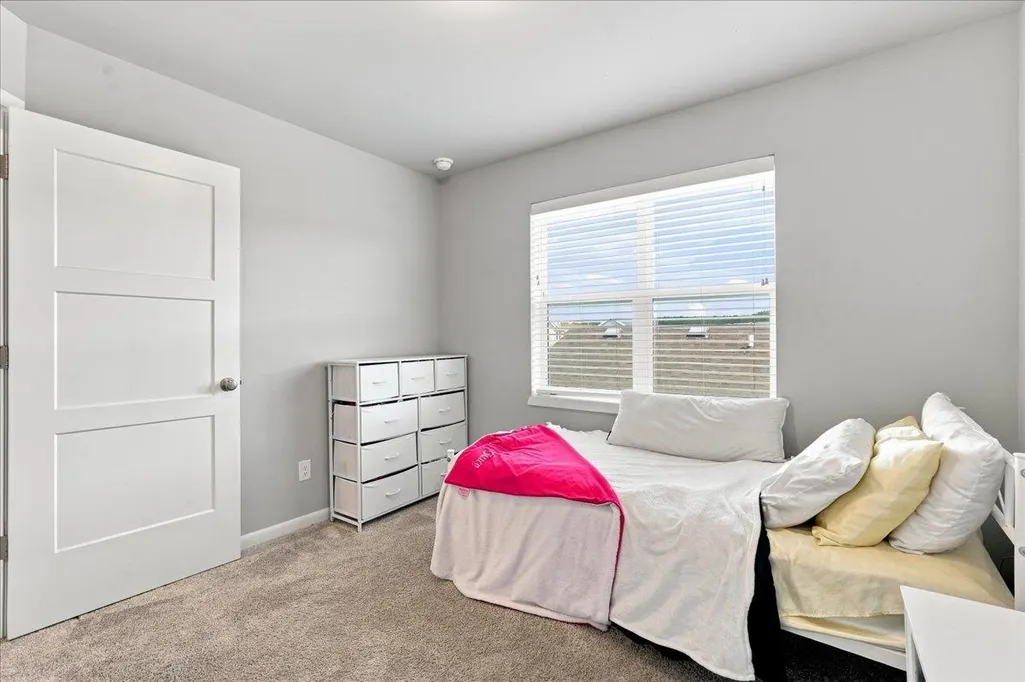
| Bedroom 2 Dim | 10x11 |
| Bedroom 3 Dim | 10x11 |
| Laundry Level | M |
| Bedroom 2 Level | U |
| Bedroom 3 Level | U |
| Kitchen Level | M |
| SqFt Source | Assessor |
| Full Baths Upper | 2 |
Exterior Features
| Lot Description | Sidewalk |
|---|---|
| Improvements | 311800 |
| Exterior | Vinyl |
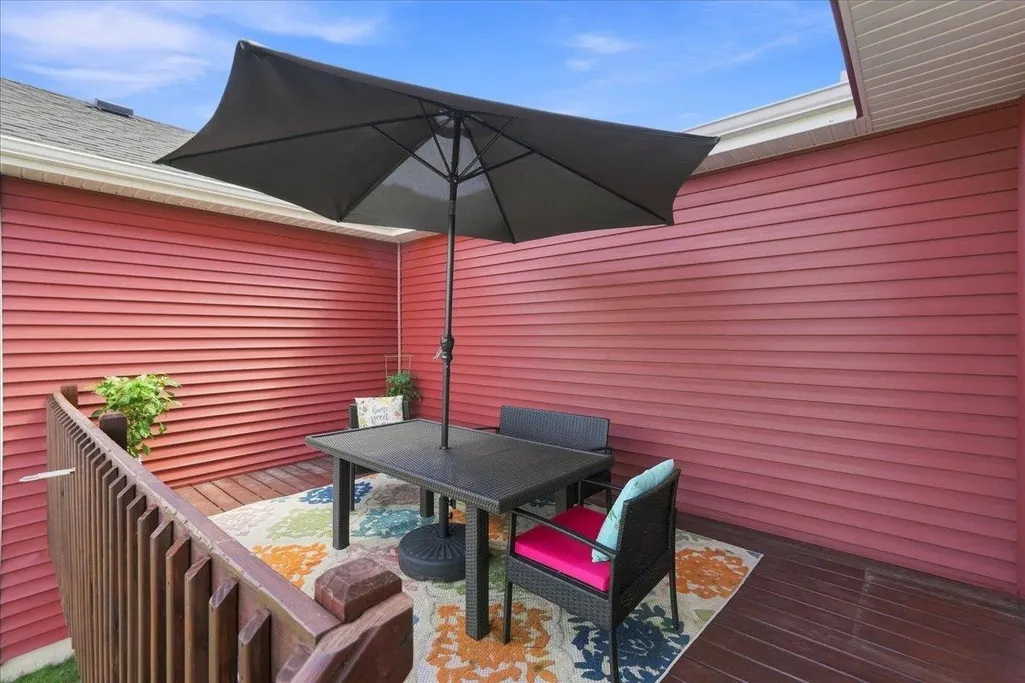
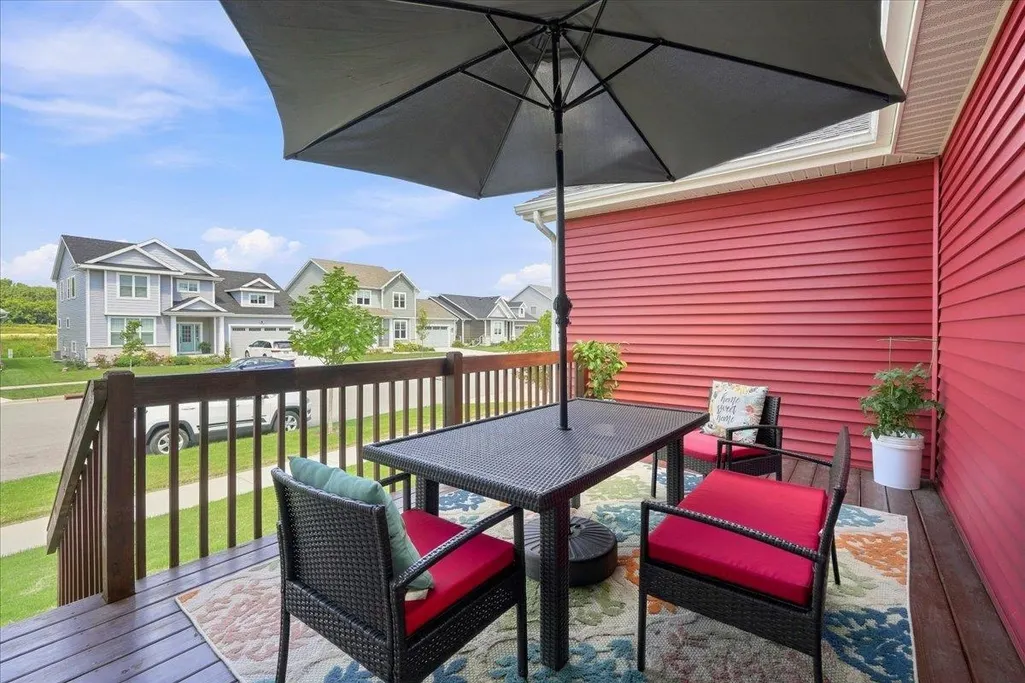
| Exterior Amenities | Deck |
| Driveway | Paved |
| Lot Dimensions | 34.5X95 |
| Water/Waste | Municipal water,Municipal sewer |
Amenities
- Foreclosure
- Views
- Short Sale
- New Construction
- Adult 55+
- Lease To Own
- No HOA Fees
- Furnished
- Primary On Main
- Air Conditioning
- Seller Finance
- Green
- Fixer Upper
- Horse
- Golf
- Fireplace
- Deck
- Garage
- Basement
- Pool
Property vs Single Family Average in 53718
Price
Taxes
Year Built
Visits
 Metro MLS - Milwaukee Data provided by Metro MLS. All information deemed reliable but not guaranteed. All properties are subject to prior sale, change or withdrawal. Neither listing broker(s) or information provider(s) shall be responsible for any typographical errors, misinformation, misprints and shall be held totally harmless. IDX information is provided exclusively for consumers personal, non-commercial use and that it may not be used for any purpose other than to identify prospective properties consumers may be interested in purchasing. The data relating to real estate for sale on this website comes in part from the Internet Data Exchange program of the Multiple Listing Service. Information is supplied by seller and other third parties and has not been verified. Real estate listings held by brokerage firms other than REMAX Preferred may be marked with the Internet Data Exchange logo and detailed information about those properties will include the name of the listing broker(s) when required by the MLS. Copyright ©2026 - Multiple Listing Service, Inc. - All rights reserved.
Last Updated: September 9, 2026 8:52 PM UTC
Metro MLS - Milwaukee Data provided by Metro MLS. All information deemed reliable but not guaranteed. All properties are subject to prior sale, change or withdrawal. Neither listing broker(s) or information provider(s) shall be responsible for any typographical errors, misinformation, misprints and shall be held totally harmless. IDX information is provided exclusively for consumers personal, non-commercial use and that it may not be used for any purpose other than to identify prospective properties consumers may be interested in purchasing. The data relating to real estate for sale on this website comes in part from the Internet Data Exchange program of the Multiple Listing Service. Information is supplied by seller and other third parties and has not been verified. Real estate listings held by brokerage firms other than REMAX Preferred may be marked with the Internet Data Exchange logo and detailed information about those properties will include the name of the listing broker(s) when required by the MLS. Copyright ©2026 - Multiple Listing Service, Inc. - All rights reserved.
Last Updated: September 9, 2026 8:52 PM UTC
 SCWMLS - South Central Wisconsin Multiple Listing Corp. All information deemed reliable but not guaranteed. All properties are subject to prior sale, change or withdrawal. Neither listing broker(s) or information provider(s) shall be responsible for any typographical errors, misinformation, misprints and shall be held totally harmless. Listing(s) information is provided for consumers personal, non-commercial use and may not be used for any purpose other than to identify prospective properties consumers may be interested in purchasing. The data relating to real estate for sale on this website comes in part from the Internet Data Exchange program of the Multiple Listing Service. Real estate listings held by brokerage firms other than REMAX Preferred may be marked with the Internet Data Exchange logo and detailed information about those properties will include the name of the listing broker(s) when required by the MLS. Copyright 2026 South Central Wisconsin MLS Corporation All rights reserved.
This information, provided by seller, listing broker, and other parties, may not have been verified.
SCWMLS information is provided exclusively for consumers personal, non-commercial use and that it may not be used for any purpose other than to identify prospective properties consumers may be interested in purchasing.
Last Updated: September 9, 2026 8:11 PM UTC
SCWMLS - South Central Wisconsin Multiple Listing Corp. All information deemed reliable but not guaranteed. All properties are subject to prior sale, change or withdrawal. Neither listing broker(s) or information provider(s) shall be responsible for any typographical errors, misinformation, misprints and shall be held totally harmless. Listing(s) information is provided for consumers personal, non-commercial use and may not be used for any purpose other than to identify prospective properties consumers may be interested in purchasing. The data relating to real estate for sale on this website comes in part from the Internet Data Exchange program of the Multiple Listing Service. Real estate listings held by brokerage firms other than REMAX Preferred may be marked with the Internet Data Exchange logo and detailed information about those properties will include the name of the listing broker(s) when required by the MLS. Copyright 2026 South Central Wisconsin MLS Corporation All rights reserved.
This information, provided by seller, listing broker, and other parties, may not have been verified.
SCWMLS information is provided exclusively for consumers personal, non-commercial use and that it may not be used for any purpose other than to identify prospective properties consumers may be interested in purchasing.
Last Updated: September 9, 2026 8:11 PM UTC
