
Address
1974 Sequoia Drive, Janesville, WI
Price
$ 449,900
Property Attributes
- MLS#2029225
- TypeSingle Family
- Listing Status Active
- CountyROCK
- CityJanesville
- AreaJANESVILLE - C
- NeighborhoodPine Ridge Estates
- Zip53545
- StyleRanch
- Year Built2026
- Price$ 449,900
- Bedrooms3
- Full Bathrooms2
- Half Bathrooms0
- Sqr Footage1648
- Lot Size0.34 Acres
Data Source:
South Central Wisconsin MLS (SCWMLS)
Property Description
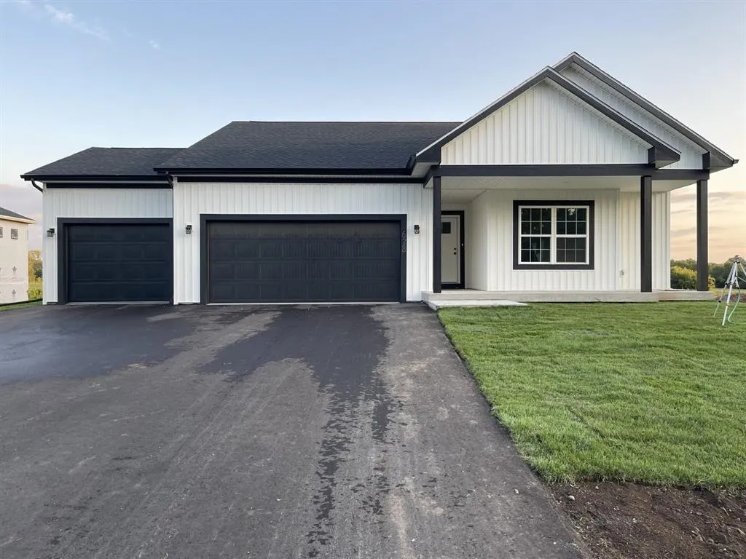
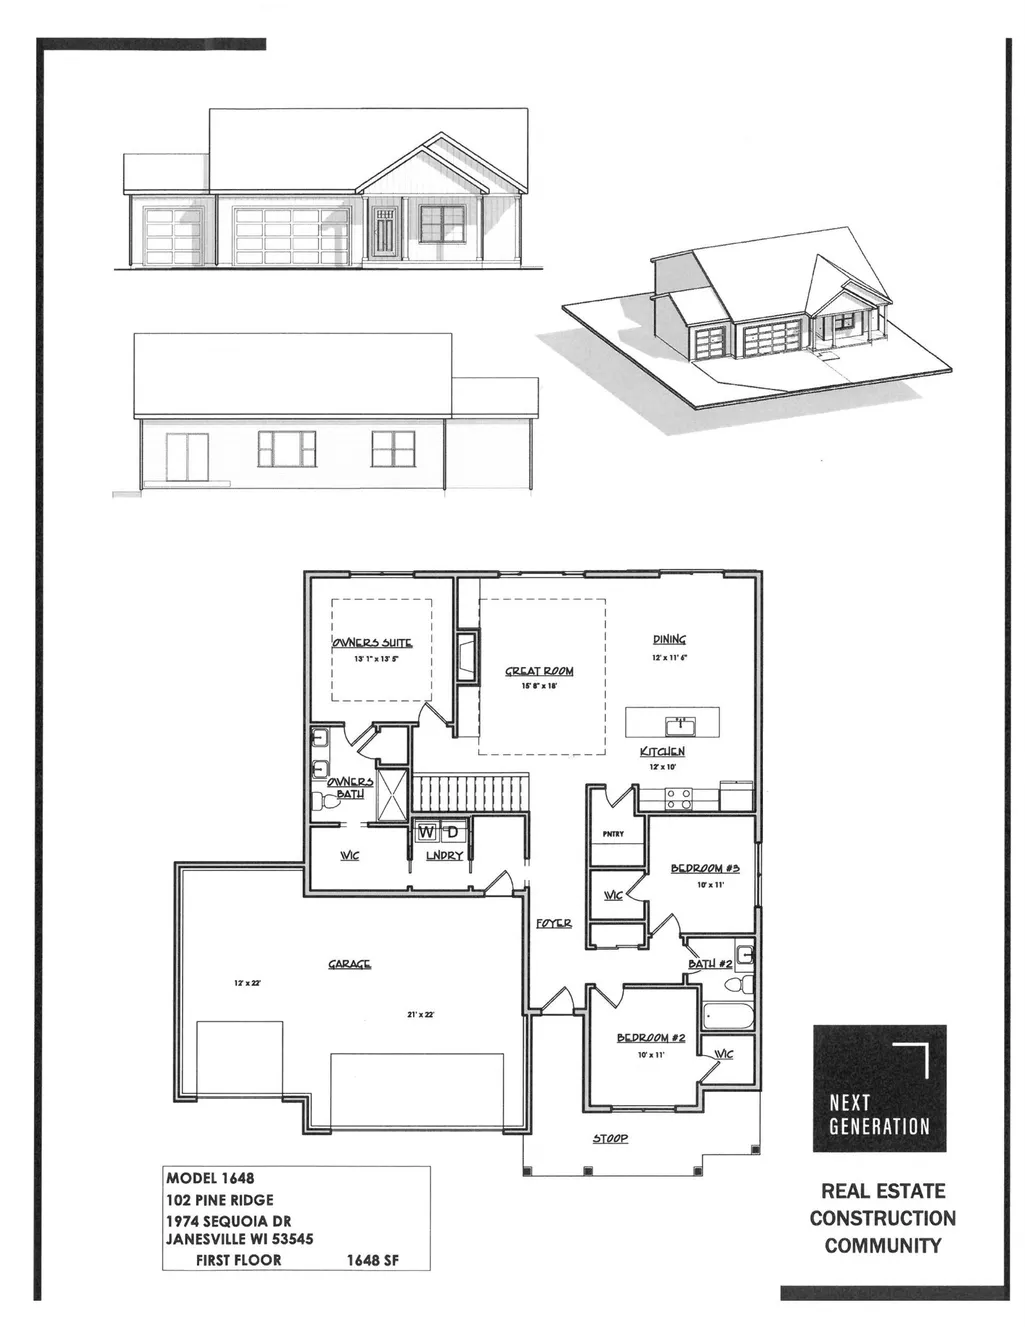
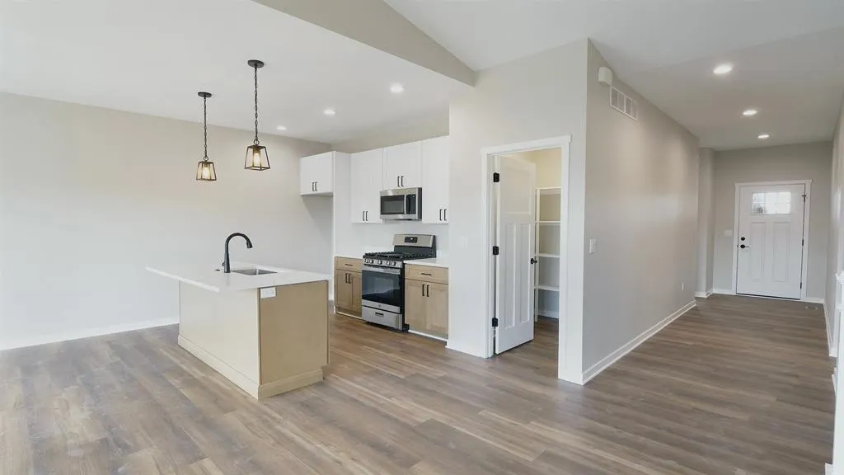
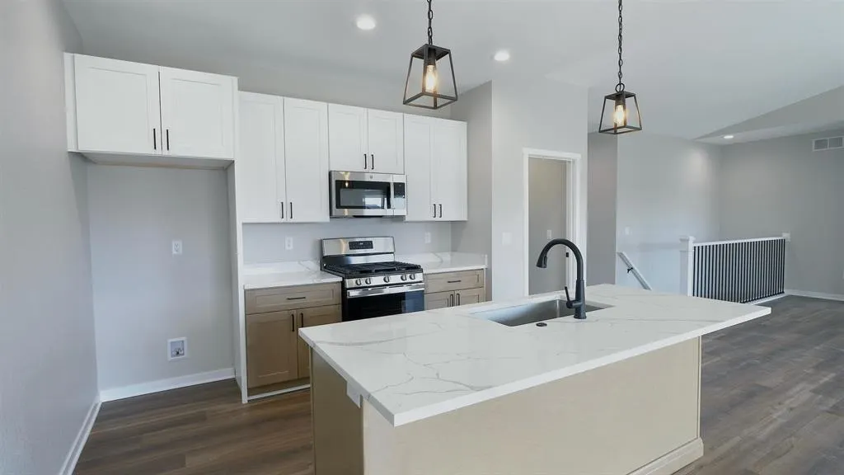
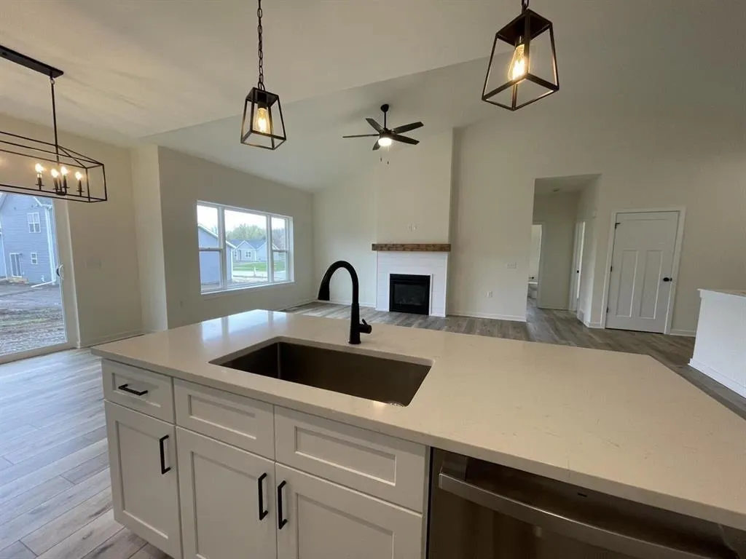
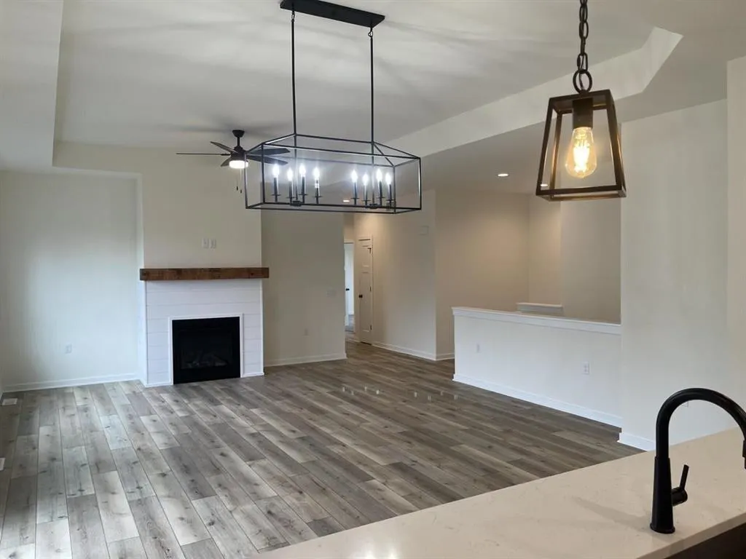
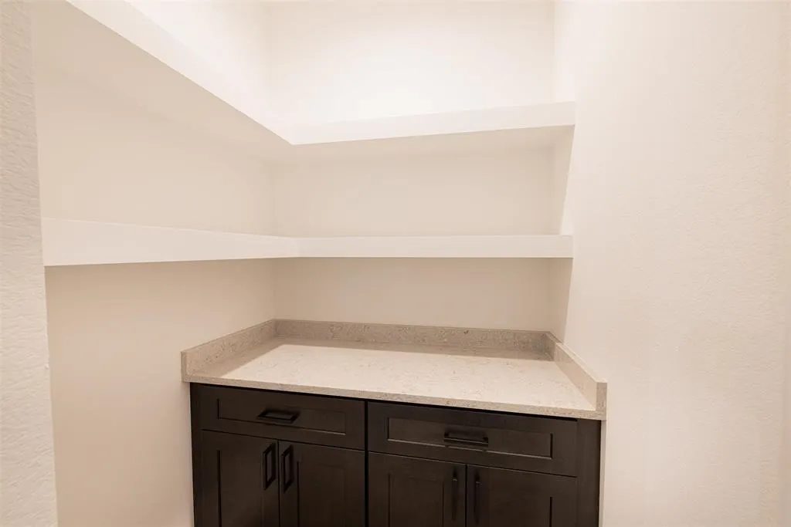
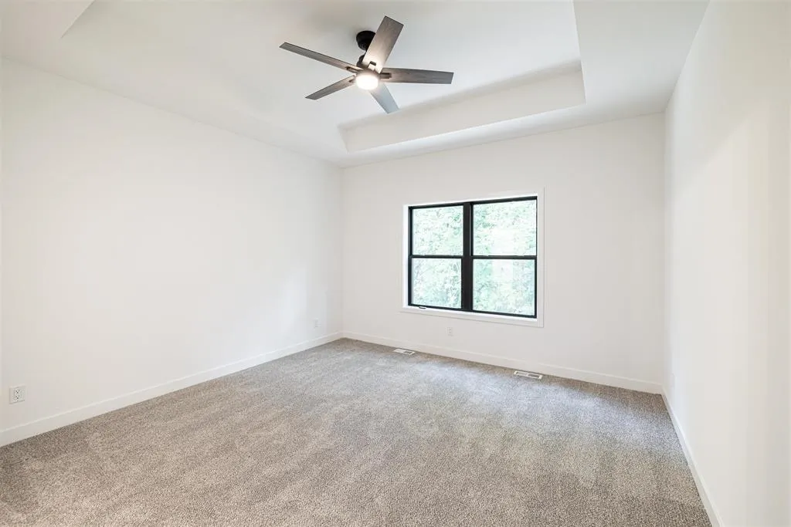
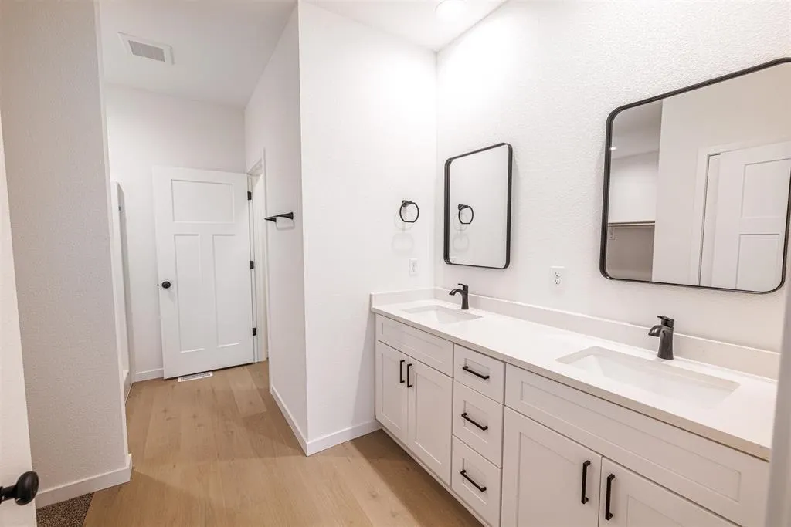
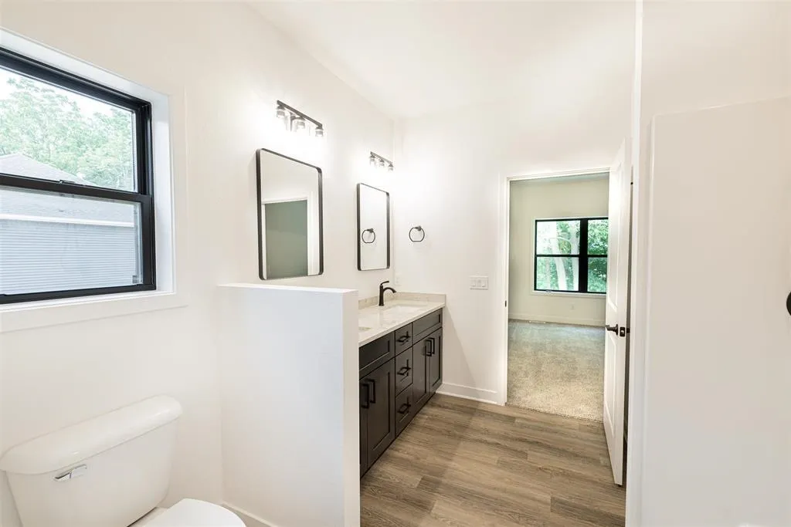
ESTIMATED COMPLETION OCTOBER 2026. Modern farmhouse charm at its finest! A bright white exterior paired with sleek black windows and trim delivers standout curb appeal, complemented by an inviting covered front porch. Step inside to an interior that's equal parts stylish and functional. The expansive foyer opens to a spacious great room highlighted by a tray ceiling and shiplap fireplace connected to the kitchen and dining areas to create an open layout. Designed with organization in mind, this home offers plent of storage, including a generous walk-in pantry, a functional drop zone, and a spacious laundry room. Enjoy split bedroom design with an impressive owners suite with trey ceiling, double vanity, walk in closet & direct access to the laundry room. Lower level is insulated, studded with egress window and plumbed for additional bath. **PHOTOS OF SIMILAR MODEL - ASK AGENT FOR DETAILS** LOT 102 PR
| Elementary School | Middle School | High School |
|---|---|---|
| Washington Elementary School | Franklin Middle School | Parker High School |
| Price History | |
|---|---|
| 7/30/2026 | Listed $449,900 |
General Features
| Fireplaces | 1 fireplace,Gas |
|---|---|
| Garage | 3 car,Attached,Opener,Keyless Entry |
| Zoning | Res |
| School District | Janesville |
| Full Baths | 2 |
| Subdivision | Pine Ridge Estates |
| Style | Ranch |
| County | Rock |
| Class | Single Family |
| Builder | Next Generation |
| Accessibility Features | Open floor plan,First floor bedroom,First floor full bath,Level drive,Level lot,Low pile or no carpeting |
| Tax Year | 2025 |
| Fuel | Natural gas |
| Status | Active |
| Items Included | Stove,Dishwasher,Microwave |
| Year Built | 2026 |
| Directions | Hwy 14 West to S on Crystal Springs Dr. To E on Sequoia Dr. |
| High School | Parker |
| City | Janesville |
| Elementary School | Washington |
| Middle School | Franklin |
| DOM | 51 |
| Price Per Sq Ft Total AG | 273 |
| Virtual Tour | https://idx.paradym.com/idx/1974-Sequoia-Drive-Janesville-WI-53545/4977635/ |
| Virtual Tour | https://view.paradym.com/v/1974-Sequoia-Drive-Janesville-WI-53545/4977635/ |
| County Qtr Section | Rock NE |
Interior Features
| Interior Amenities | Walk-in closet(s),Great room,Cable available,At Least 1 tub,Split bedrooms,Internet - Cable,Carbon Monoxide Detector,Smoke Detector |
|---|---|
| Basement | Full,Stubbed for Bathroom,Poured concrete foundatn,Daylight window |
| Kitchen Dimensions | 12x10 |
| Kitchen Features | Pantry,Kitchen Island,Range/Oven,Dishwasher,Microwave |
| Dining Room Dimensions | 12x12 |
| Beds | 3 |
| Total Baths | 2 |
| Heating/Cooling | Forced air,Central air |
| Finished SqFt | 1648 |
| Bedroom 2 Dim | 10x11 |
| Bedroom 3 Dim | 10x11 |
| Bedroom 2 Level | M |
| Bedroom 3 Level | M |
| Dining Room Level | M |
| Kitchen Level | M |
| SqFt Source | Blue Print |
| Full Baths Main | 2 |
Exterior Features
| Exterior | Vinyl |
|---|---|
| Driveway | Blacktop/Asphalt,Paved |
| Water/Waste | Municipal sewer,Municipal water |
Amenities
- Foreclosure
- Views
- Short Sale
- New Construction
- Adult 55+
- Lease To Own
- No HOA Fees
- Furnished
- Primary On Main
- Air Conditioning
- Seller Finance
- Green
- Fixer Upper
- Horse
- Golf
- Fireplace
- Deck
- Garage
- Basement
- Pool
Property vs Single Family Average in 53545
Price
Year Built
Visits
 Metro MLS - Milwaukee Data provided by Metro MLS. All information deemed reliable but not guaranteed. All properties are subject to prior sale, change or withdrawal. Neither listing broker(s) or information provider(s) shall be responsible for any typographical errors, misinformation, misprints and shall be held totally harmless. IDX information is provided exclusively for consumers personal, non-commercial use and that it may not be used for any purpose other than to identify prospective properties consumers may be interested in purchasing. The data relating to real estate for sale on this website comes in part from the Internet Data Exchange program of the Multiple Listing Service. Information is supplied by seller and other third parties and has not been verified. Real estate listings held by brokerage firms other than REMAX Preferred may be marked with the Internet Data Exchange logo and detailed information about those properties will include the name of the listing broker(s) when required by the MLS. Copyright ©2026 - Multiple Listing Service, Inc. - All rights reserved.
Last Updated: September 16, 2026 10:02 PM UTC
Metro MLS - Milwaukee Data provided by Metro MLS. All information deemed reliable but not guaranteed. All properties are subject to prior sale, change or withdrawal. Neither listing broker(s) or information provider(s) shall be responsible for any typographical errors, misinformation, misprints and shall be held totally harmless. IDX information is provided exclusively for consumers personal, non-commercial use and that it may not be used for any purpose other than to identify prospective properties consumers may be interested in purchasing. The data relating to real estate for sale on this website comes in part from the Internet Data Exchange program of the Multiple Listing Service. Information is supplied by seller and other third parties and has not been verified. Real estate listings held by brokerage firms other than REMAX Preferred may be marked with the Internet Data Exchange logo and detailed information about those properties will include the name of the listing broker(s) when required by the MLS. Copyright ©2026 - Multiple Listing Service, Inc. - All rights reserved.
Last Updated: September 16, 2026 10:02 PM UTC
 SCWMLS - South Central Wisconsin Multiple Listing Corp. All information deemed reliable but not guaranteed. All properties are subject to prior sale, change or withdrawal. Neither listing broker(s) or information provider(s) shall be responsible for any typographical errors, misinformation, misprints and shall be held totally harmless. Listing(s) information is provided for consumers personal, non-commercial use and may not be used for any purpose other than to identify prospective properties consumers may be interested in purchasing. The data relating to real estate for sale on this website comes in part from the Internet Data Exchange program of the Multiple Listing Service. Real estate listings held by brokerage firms other than REMAX Preferred may be marked with the Internet Data Exchange logo and detailed information about those properties will include the name of the listing broker(s) when required by the MLS. Copyright 2026 South Central Wisconsin MLS Corporation All rights reserved.
This information, provided by seller, listing broker, and other parties, may not have been verified.
SCWMLS information is provided exclusively for consumers personal, non-commercial use and that it may not be used for any purpose other than to identify prospective properties consumers may be interested in purchasing.
Last Updated: September 16, 2026 9:55 PM UTC
SCWMLS - South Central Wisconsin Multiple Listing Corp. All information deemed reliable but not guaranteed. All properties are subject to prior sale, change or withdrawal. Neither listing broker(s) or information provider(s) shall be responsible for any typographical errors, misinformation, misprints and shall be held totally harmless. Listing(s) information is provided for consumers personal, non-commercial use and may not be used for any purpose other than to identify prospective properties consumers may be interested in purchasing. The data relating to real estate for sale on this website comes in part from the Internet Data Exchange program of the Multiple Listing Service. Real estate listings held by brokerage firms other than REMAX Preferred may be marked with the Internet Data Exchange logo and detailed information about those properties will include the name of the listing broker(s) when required by the MLS. Copyright 2026 South Central Wisconsin MLS Corporation All rights reserved.
This information, provided by seller, listing broker, and other parties, may not have been verified.
SCWMLS information is provided exclusively for consumers personal, non-commercial use and that it may not be used for any purpose other than to identify prospective properties consumers may be interested in purchasing.
Last Updated: September 16, 2026 9:55 PM UTC
